

项目
法国慕宝渥城多功能建筑 / de Alzua+


https://www.archdaily.cn/cn/788508/mu-bao-wo-cheng-duo-gong-neng-jian-zhu-de-alzua-plusCristobal Rojas
美国马歇尔家庭表演艺术中心 / Weiss/Manfredi
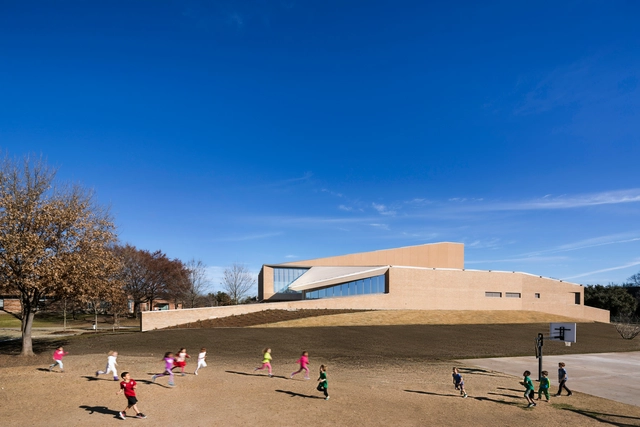

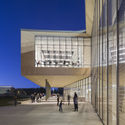
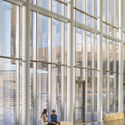


•
爱迪生市, 美国
-
建筑师: Weiss/Manfredi
- 面积: 65000 m²
- 项目年份: 2016
-
厂家: Belden, Bentley Mills, Berridge, Bomanite, ETC, +8
https://www.archdaily.cn/cn/788437/marshall-family-biao-yan-yi-zhu-zhong-xin-weiss-manfrediDaniela Cardenas
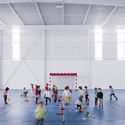
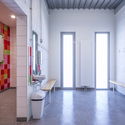
法国Enoseis体育馆 / ENO Architectes
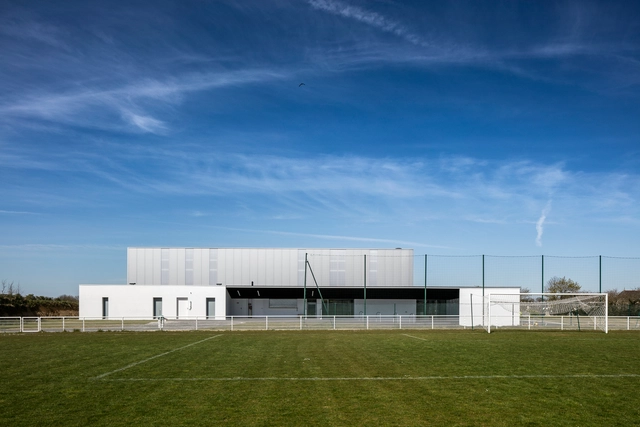



•
Saint Thonan, 法国
https://www.archdaily.cn/cn/788447/fa-guo-enoseisti-yu-guan-eno-architectesFlorencia Mena
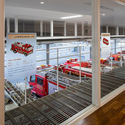
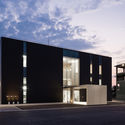
日本南相马市消防部灾害控制中心 / 小堀哲夫建築設計事務所 + 株式会社永山建築設計事務所



https://www.archdaily.cn/cn/788499/nan-xiang-ma-shi-xiao-fang-zhong-xin-tetsuo-kobori-architects-plus-nagayama-architect-officeFlorencia Mena
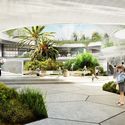
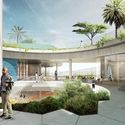
CEBRA事务所为迪拜可持续发展城设计学校
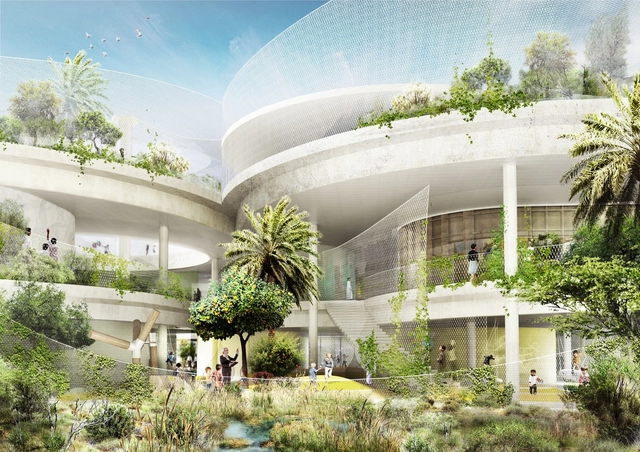
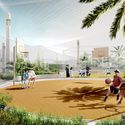
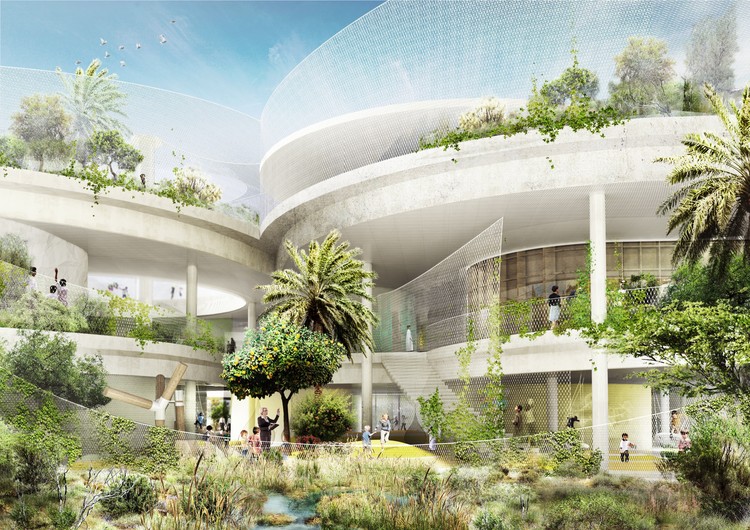
CEBRA建筑设计事务所和景观设计师SLA合作为迪拜(Dubai)的可持续发展城(The Sustainable City) 设计了Veris国际学校。在迪拜炎热的气候条件下,教学环境通常需要大型空调设备,与其截然不同的是,CEBRA为可持续发展城的计划是通过内外学习环境的渗透,在相同程度上互利互惠。
https://www.archdaily.cn/cn/788372/cebrashi-wu-suo-wei-di-bai-ke-chi-xu-cheng-shi-ji-hua-she-ji-xue-xiaoVladimir Gintoff
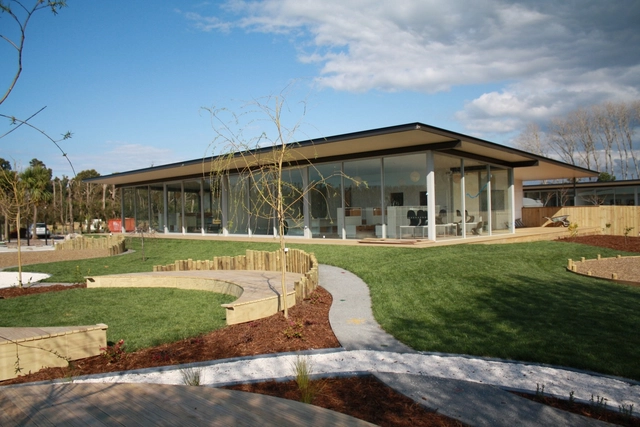
New Shoots儿童中心/ Collingridge and Smith Architects建筑事务所
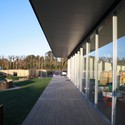
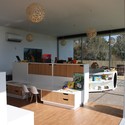
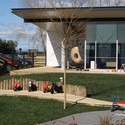
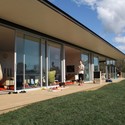

https://www.archdaily.cn/cn/788516/new-shootser-tong-zhong-xin-collingridge-and-smith-architectsjian-zhu-shi-wu-suoDiego Hernández
Cascais的住宅 / Humberto Conde
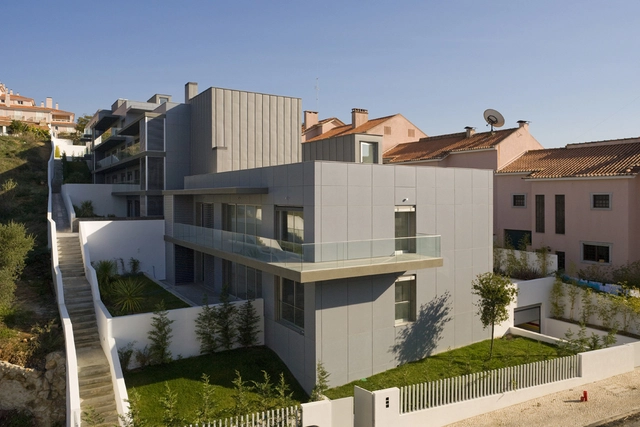


https://www.archdaily.cn/cn/788515/cascaisde-zhu-zhai-humberto-condeJavier Gaete
丹佛植物园的科学金字塔 / BURKETTDESIGN
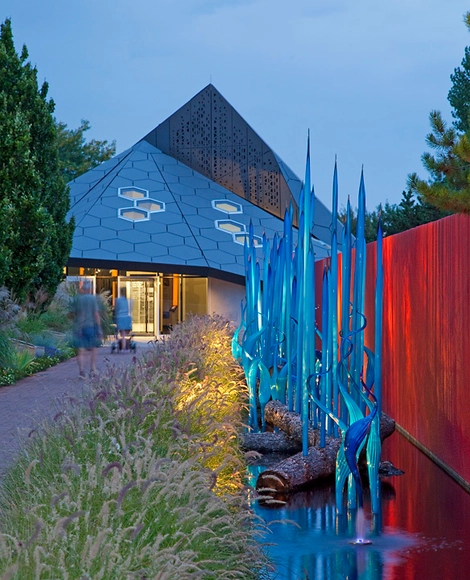

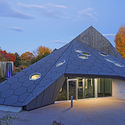

https://www.archdaily.cn/cn/788459/denver-botanic-gardens-science-pyramid-burkettdesignCristobal Rojas
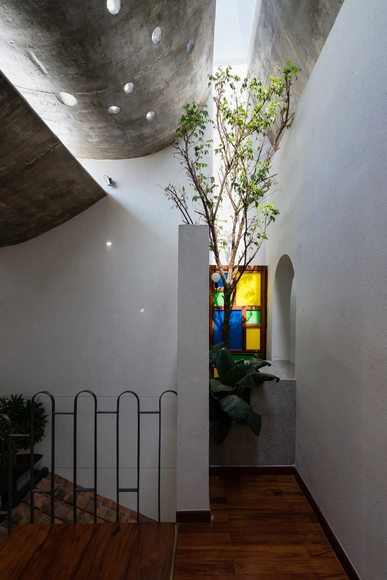

澳大利亚兵工厂码头 / Lahznimmo Architects
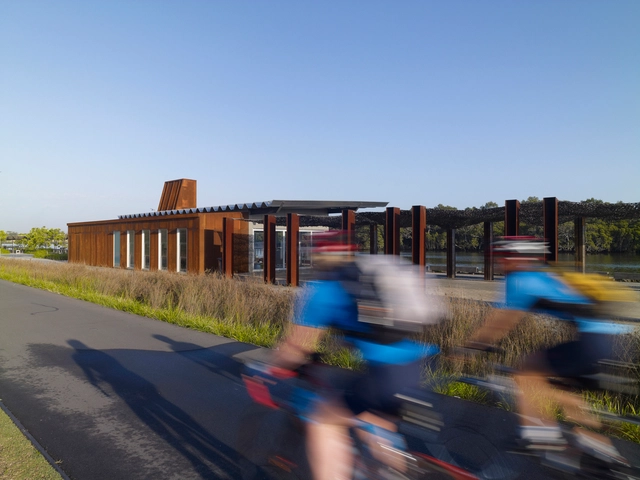


https://www.archdaily.cn/cn/788304/bing-gong-han-ma-tou-lahznimmo-architectsDaniela Cardenas
六花亭真驹内大厅 / Furuichi and Associates
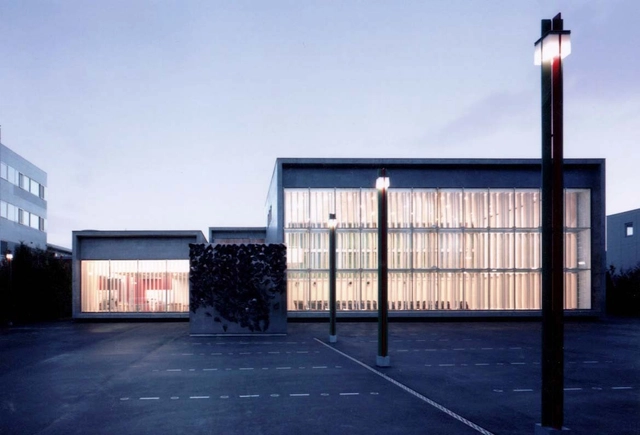


https://www.archdaily.cn/cn/788268/liu-hua-ting-zhen-ju-nei-da-ting-furuichi-and-associatesCristobal Rojas
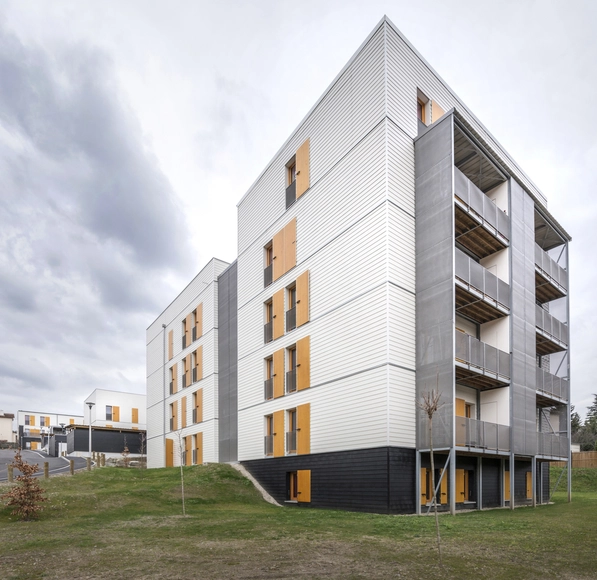
使用预制构件的法国60座社会住宅 / Tectoniques Architects
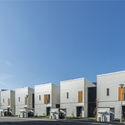
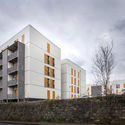
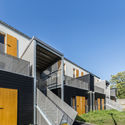
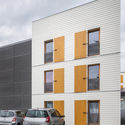

•
Rive-de-Gier, 法国
https://www.archdaily.cn/cn/788206/60-social-housing-apartments-in-rive-de-gier-tectoniques-architectsCristobal Rojas
法国波尔多葡萄酒博物馆 / XTU Architects
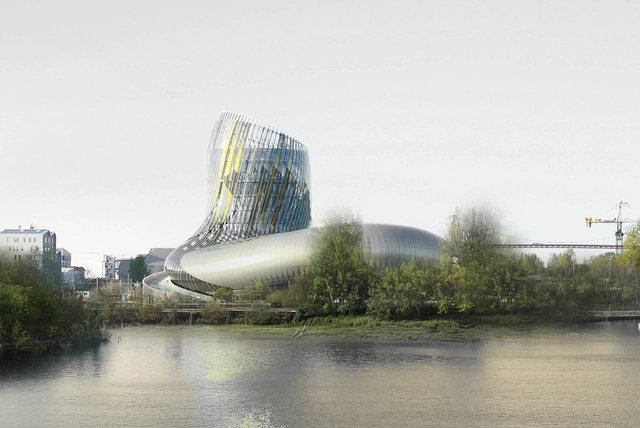


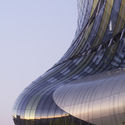

https://www.archdaily.cn/cn/788455/bo-er-duo-pu-tao-jiu-bo-wu-guan-xtu-architectsDaniela Cardenas
Gensler 事务所公布洛杉矶 AltaSea 滨水校园的设计方案
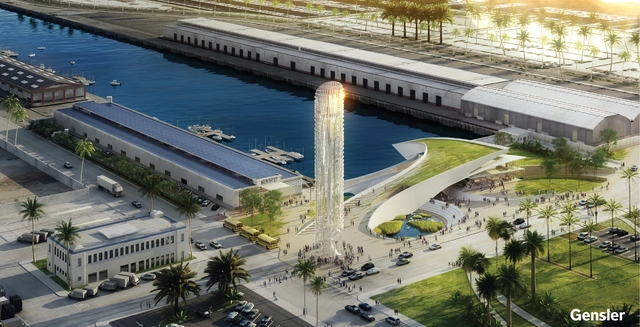
Gensler 事务所公布了他们为洛杉矶港口新 AltaSea 校园的设计方案。项目总面积为35英亩(约合141640平方米),旨在将历史建筑与新的研究中心和公共片区融为一体,共同服务于海洋的科学研究。AltaSea校园已建立的合作关系使他们成为了社区的连接核心,而新的项目将“进一步拓展以科学理论为基础的海洋探究,孕育并支持海洋相关产业,开拓新的海洋相关的教育发展。继续阅读了解详情。
https://www.archdaily.cn/cn/788460/zhan-si-le-gensler-jian-zhu-shi-wu-suo-gong-bu-liao-ma-tou-qu-altasea-xiao-yuan-de-she-ji-fang-anEric Oh
Hewlett 街道住宅 / MHNDU

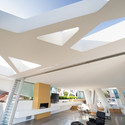
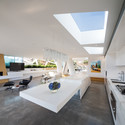
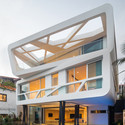
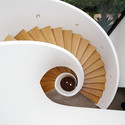

https://www.archdaily.cn/cn/788452/hewlett-jie-dao-zhu-zhai-mprshe-ji-tuan-duiDiego Hernández
V住宅/ BaksvanWengerden Architecten


•
https://www.archdaily.cn/cn/788451/v-zhu-zhai-baksvanwengerden-architectenJonathan Alarcón
日本新京都独特木结构别墅 / Alphaville Architects
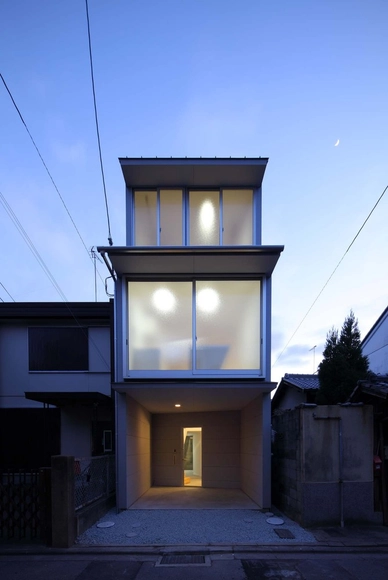
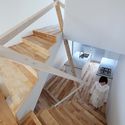
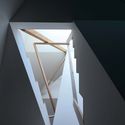


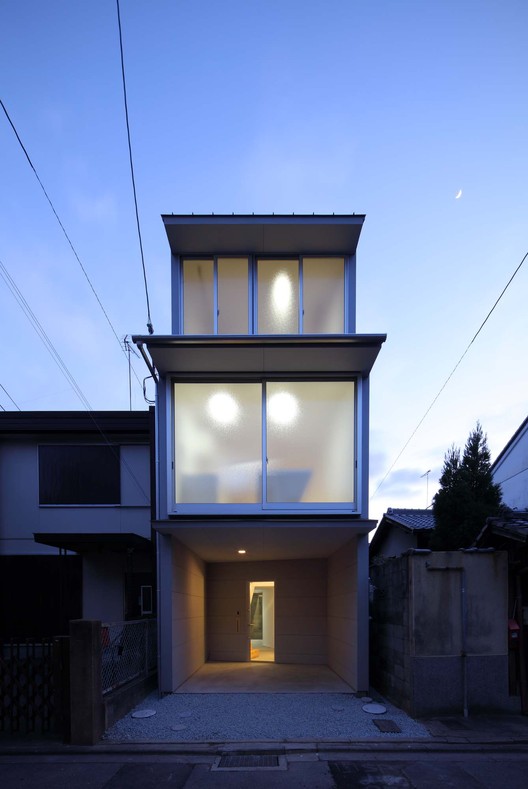
https://www.archdaily.cn/cn/788435/new-kyoto-town-house-2-alphaville-architectsCristobal Rojas
智利 Montt Varas广场 / PLAN建筑师事务所
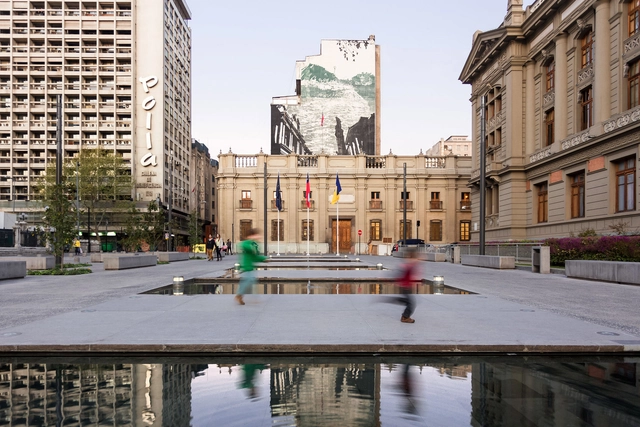


https://www.archdaily.cn/cn/788323/zhi-li-montt-varasyan-chang-planjian-zhu-shi-shi-wu-suoDaniela Cardenas
深业泰然大厦 / 筑博设计股份有限公司

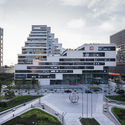

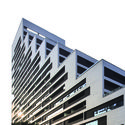
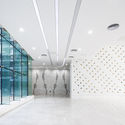

https://www.archdaily.cn/cn/788416/shen-ye-tai-ran-da-sha-zhu-bo-she-ji-gu-fen-you-xian-gong-si周咪咪
北京光华路SOHO二期3Q大楼 / AIM Architecture


https://www.archdaily.cn/cn/788427/bei-jing-guang-hua-lu-sohoer-qi-aim-architectureDaniela Cardenas
朗布依埃二十四间房过渡中心 / Benjamin Fleury
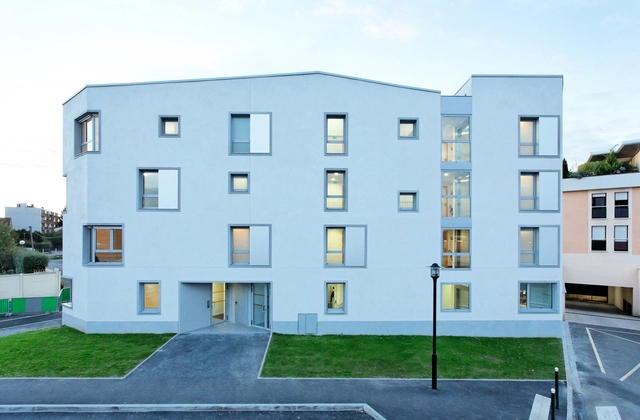
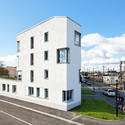
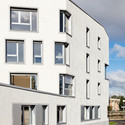
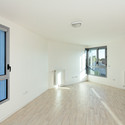
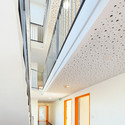

https://www.archdaily.cn/cn/788450/lang-bu-yi-ai-er-shi-si-jian-fang-guo-du-zhong-xin-benjamin-fleuryNico Saieh

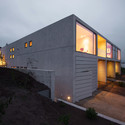
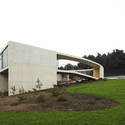
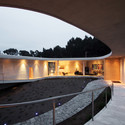
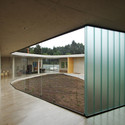

西班牙圣约翰保罗二世教堂 / VZ Arquitectos
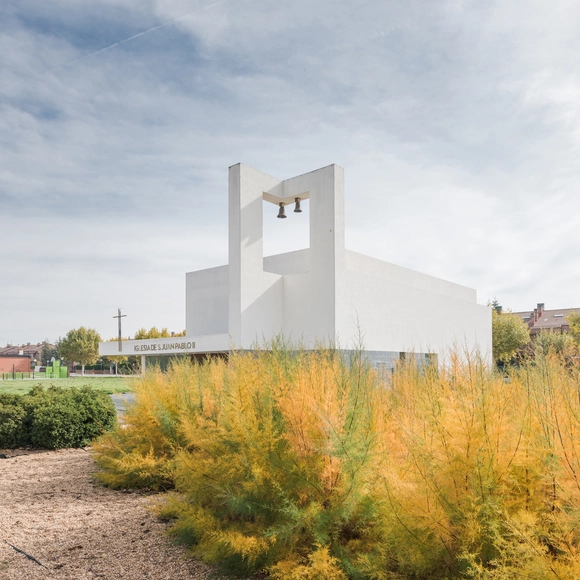


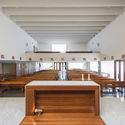
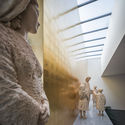

•
恩特雷里奥斯诺斯, 西班牙
https://www.archdaily.cn/cn/788358/xi-ban-ya-sheng-yue-han-bao-luo-er-shi-jiao-tang-vz-arquitectosFlorencia Mena
巴西半岛大楼 / Cantergiani+Kunze Arquitetos
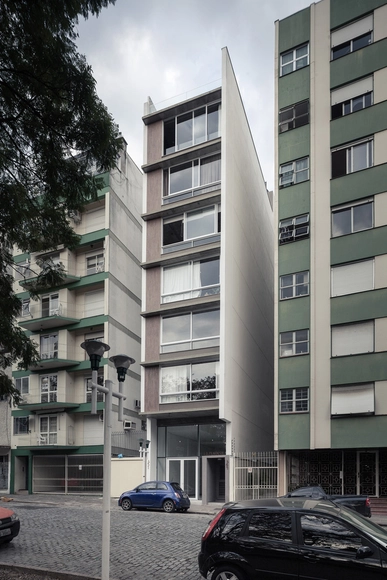




•
阿雷格里港, 巴西
https://www.archdaily.cn/cn/788356/edificio-peninsula-cantergiani-plus-kunze-arquitetosFlorencia Mena
Oops! We don't have this page.
But you can browse the last one: 417
